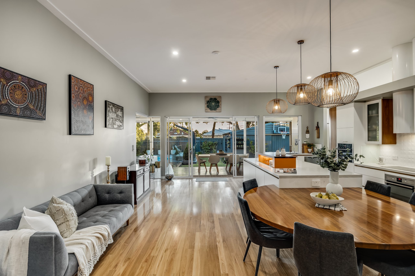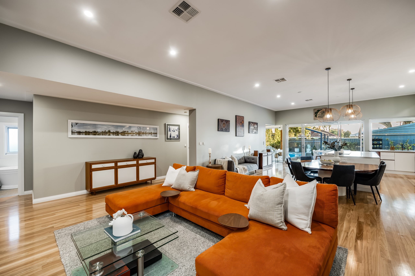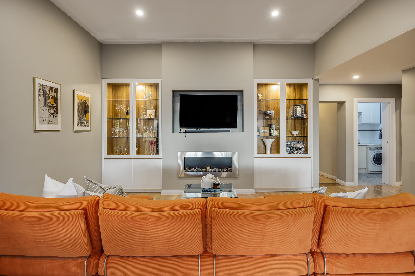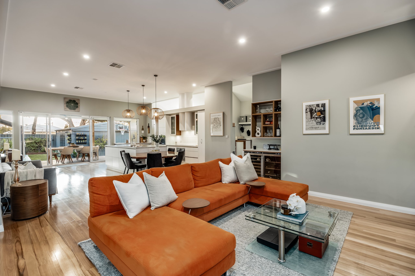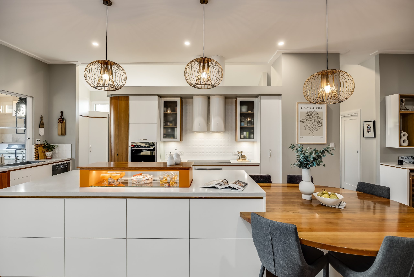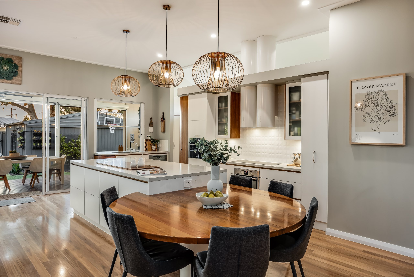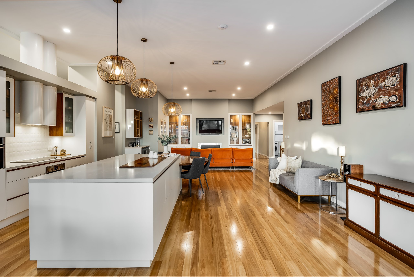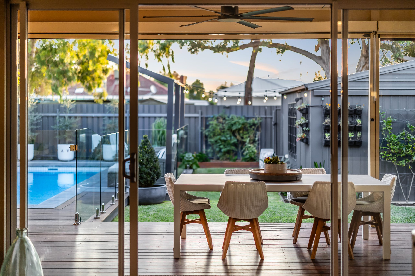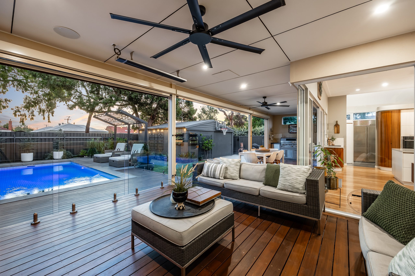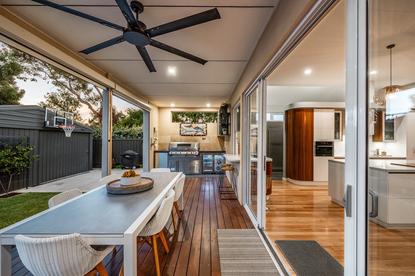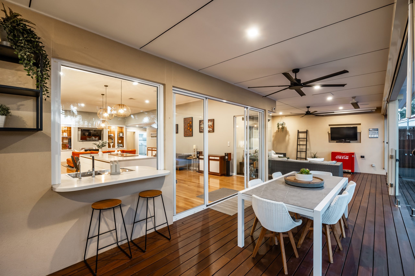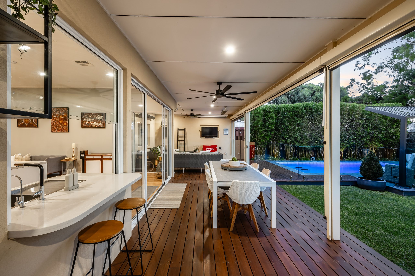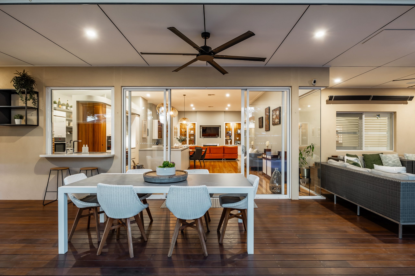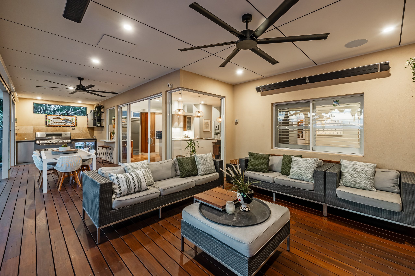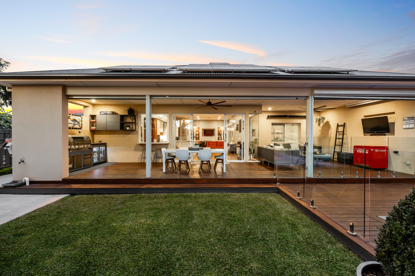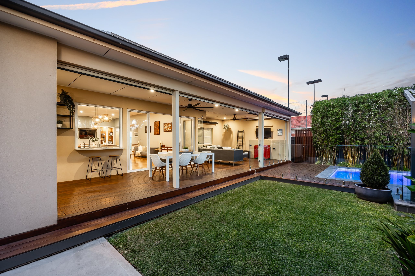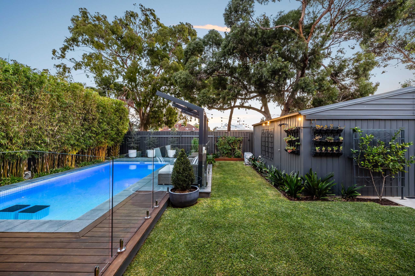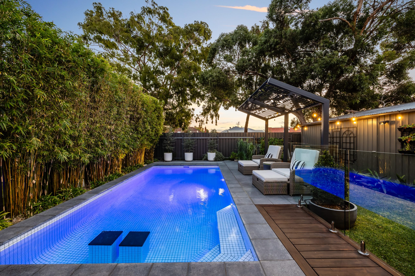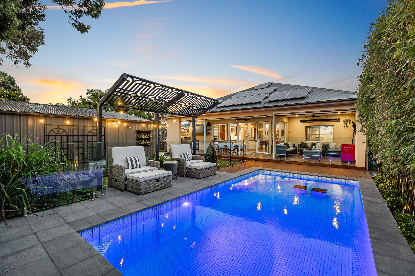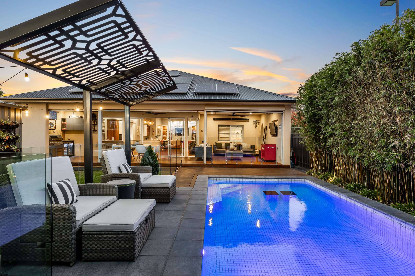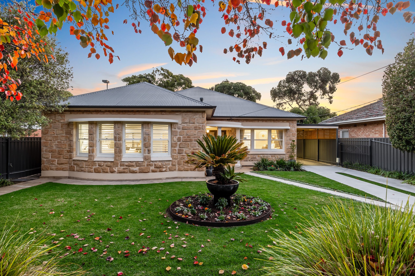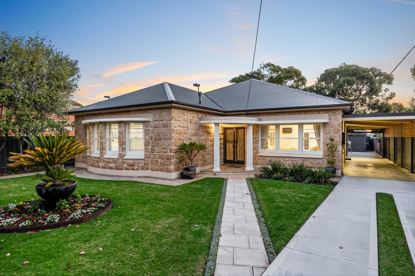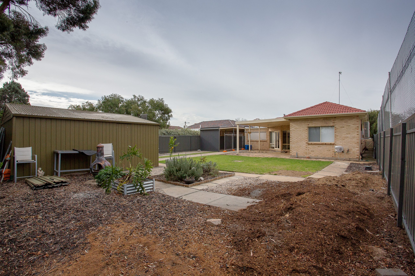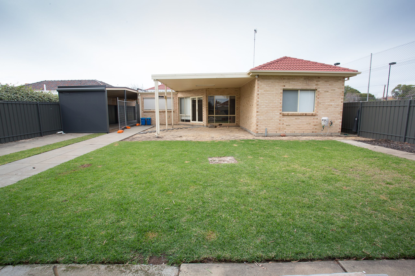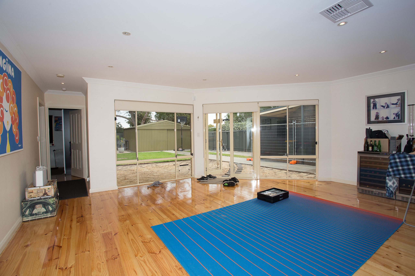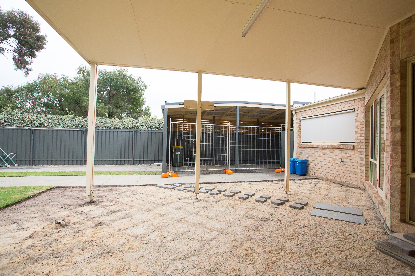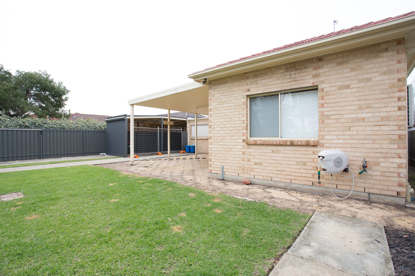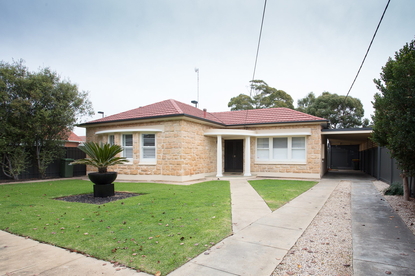
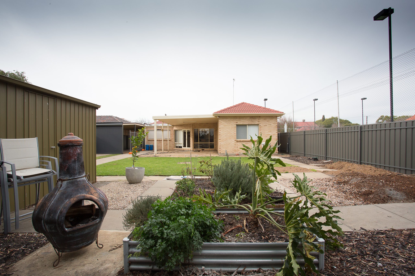
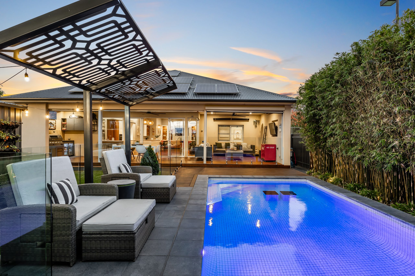
Penny and Jason envisioned transforming their home into an art deco resort-style haven for their growing family. The existing property featured an underwhelming extension with low ceilings, so we demolished it and created a spacious 120m² rear living area complete with a decked alfresco overlooking a new swimming pool.
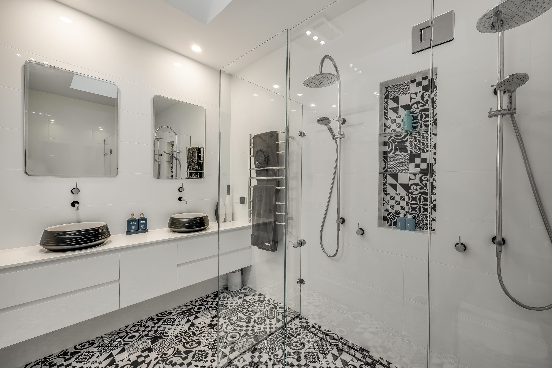
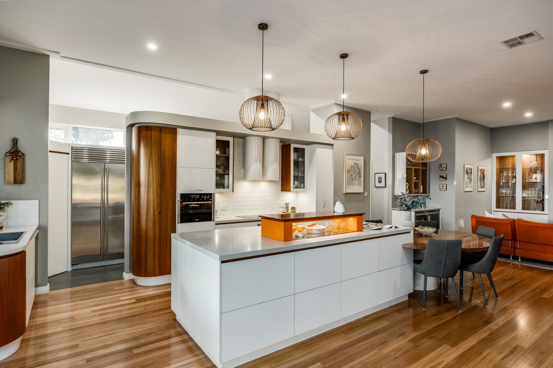
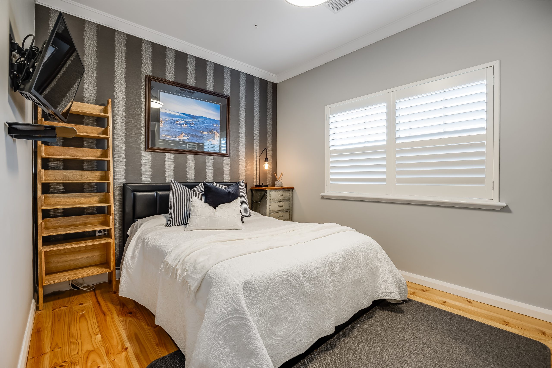
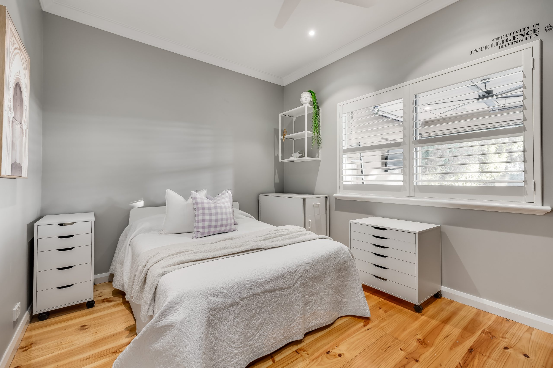
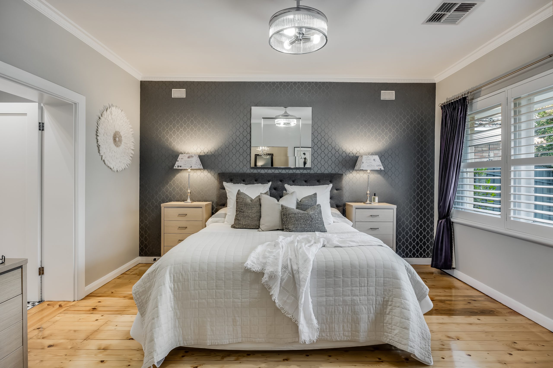
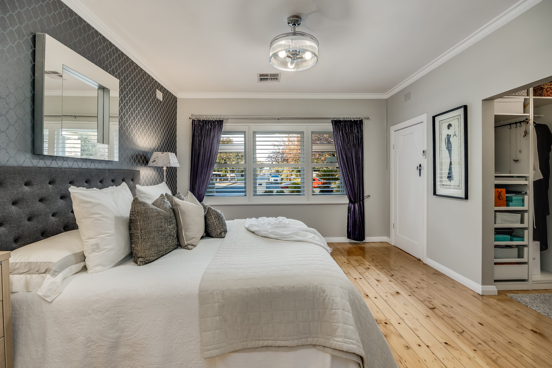
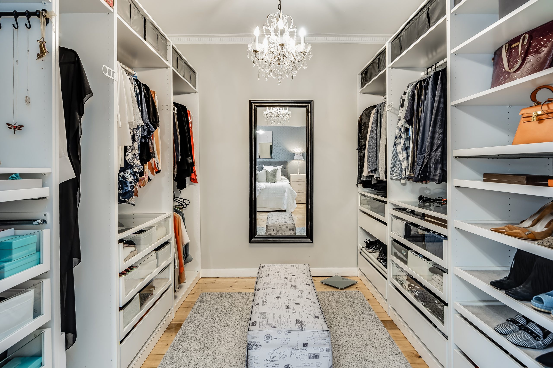
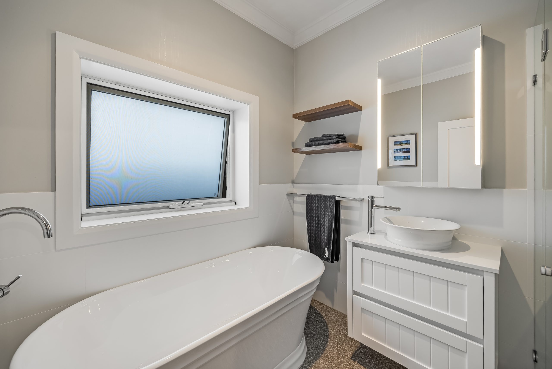
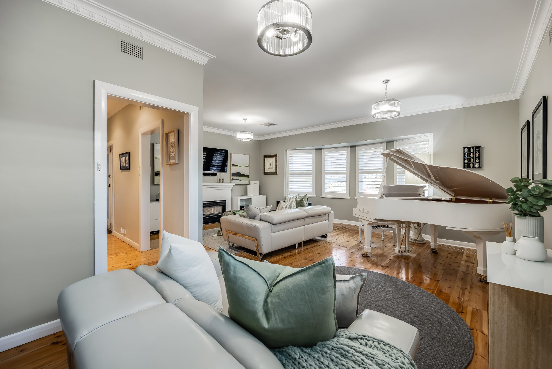
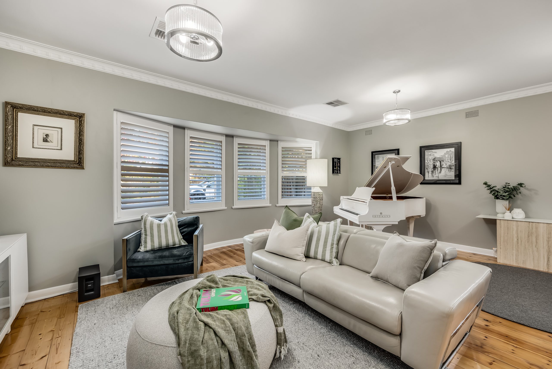
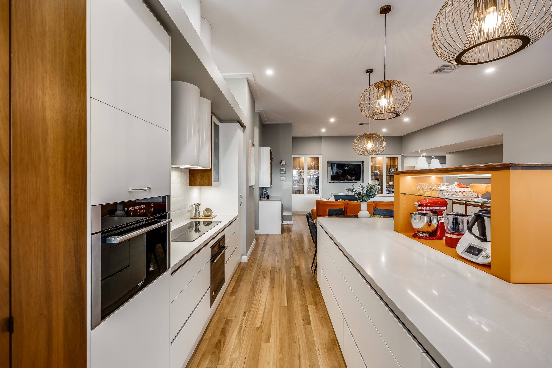
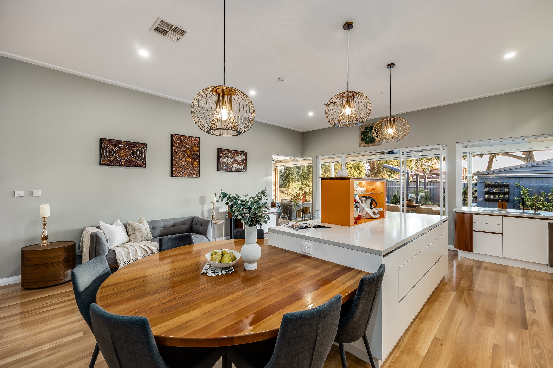
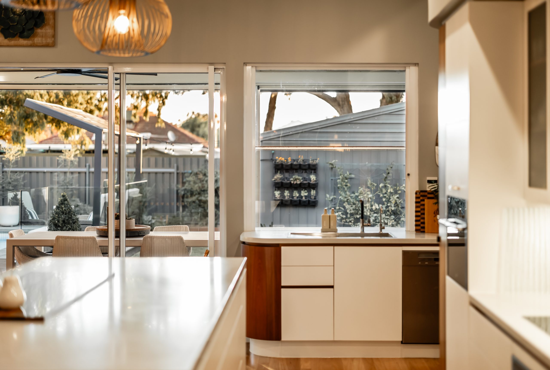
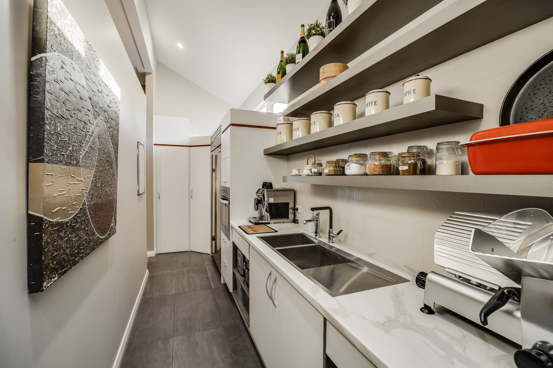
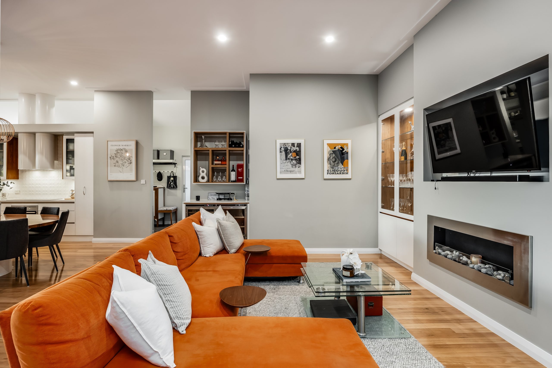
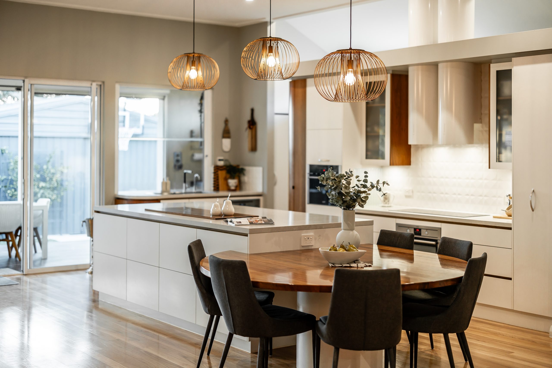
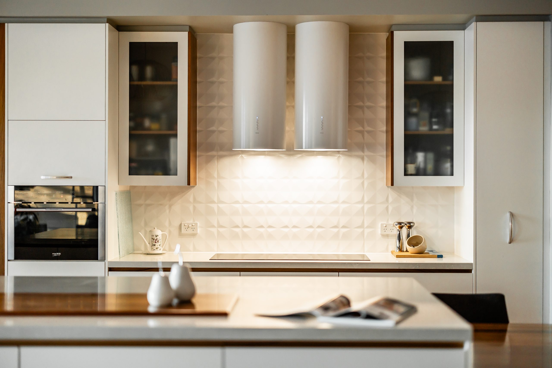
In addition, we fully renovated the rest of the home by removing walls to establish a master bedroom with a walk-in robe and ensuite, a formal lounge/music area, and two updated bathrooms. The end result was an entertainer’s paradise with an open plan kitchen and living area opening out to an alfresco overlooking the swimming pool
We began by removing the outdated extension to make way for a generous, light-filled living space. Our team focused on opening up the interior to create seamless flow, while preserving the art deco charm that inspired the vision.
From the initial demolition to the final handover, every detail was meticulously managed, ensuring high-quality craftsmanship and timely completion. Penny and Jason have been absolutely thrilled with the result and often invite my family and I over for a swim and BBQ.
The renovation focussed on creating a seamless indoor-outdoor flow, making the home ideal for both entertaining and accomodating a growing family, all while preserving its original art deco charm.
Art Deco Inspiration: Reimagined the home with stylish, resort-inspired design elements.
Expanded Living Space: Added 120m² of modern living area with a decked alfresco space that seamlessly connects to a new swimming pool.
Functional Modern Upgrades: Renovated interiors to include a spacious master suite, a formal lounge/music area, and two updated bathrooms.
The transformation resulted in an entertainer’s paradise with an open-plan kitchen and living area that flows effortlessly into the alfresco space, perfect for family gatherings. Penny and Jason are absolutely thrilled with their new home, which brilliantly combines aesthetic charm with practical functionality.