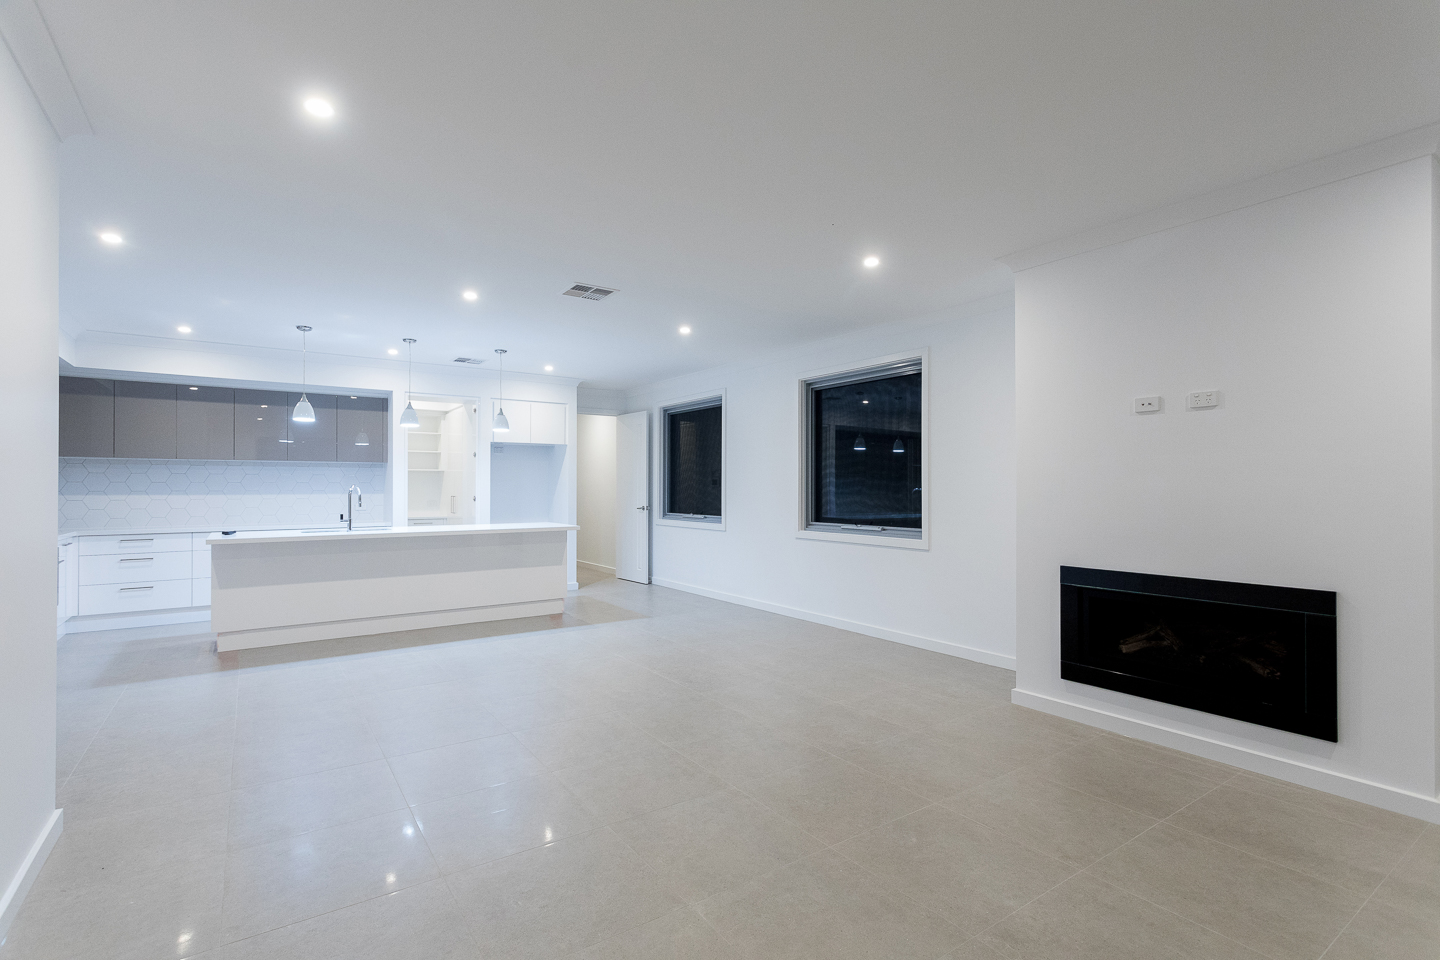
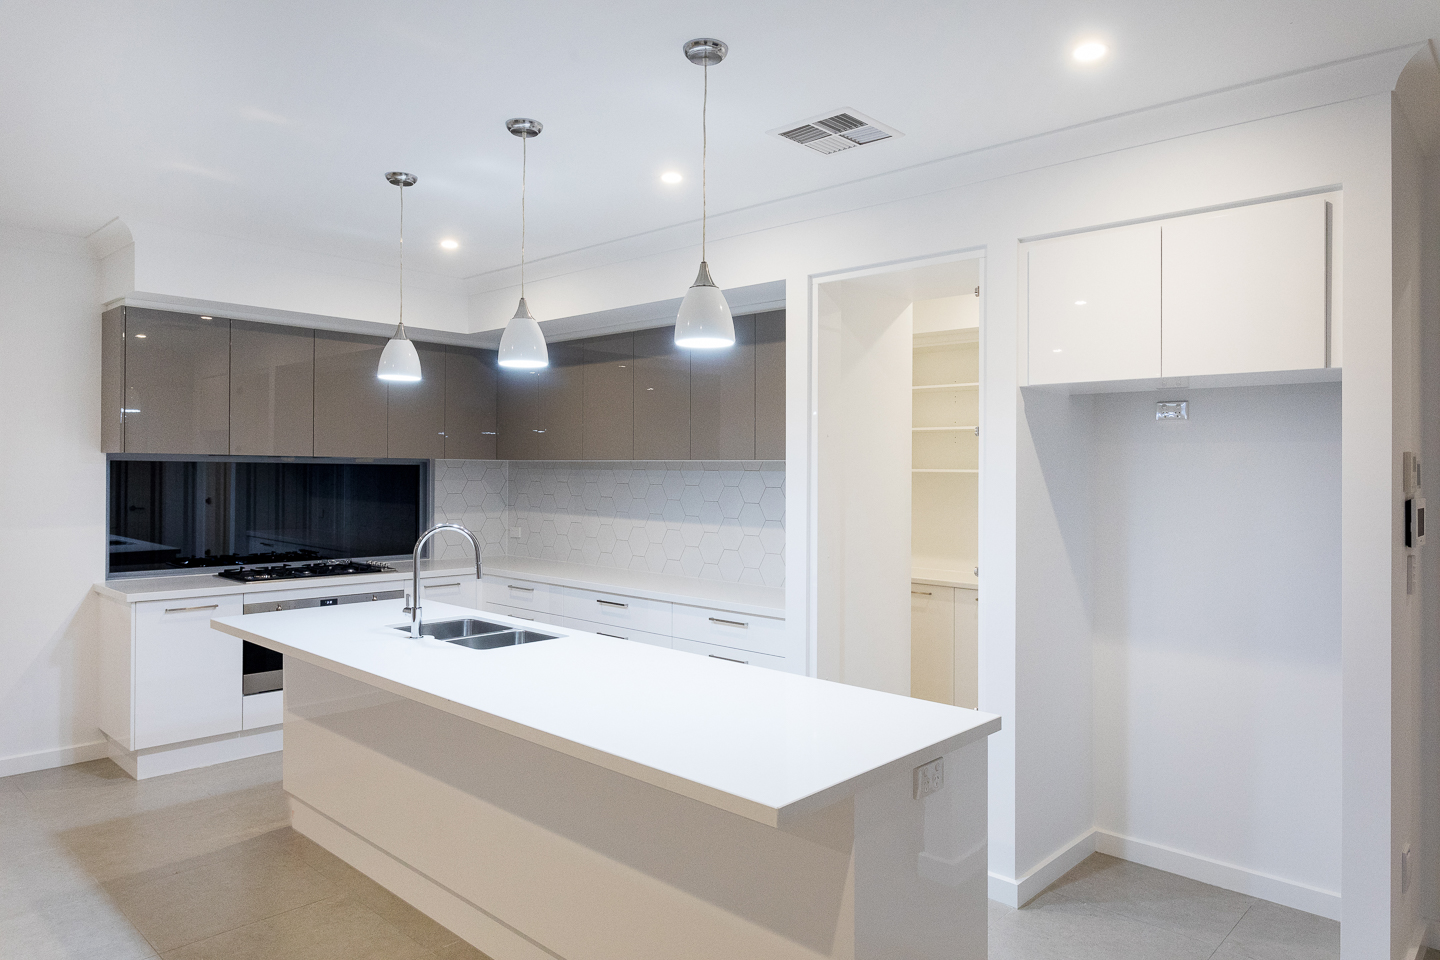
Ginetta approached us with a vision to subdivide her property into two independent blocks, aiming to sell one home while keeping the other. This design and construct project required careful planning to maximise the buildable land and meet her goals.
The Process
We managed every aspect of the subdivision, including surveying, subdivision approvals, building designs, and all engineering requirements. By designing the two homes together, we ensured the best use of the available land while meeting both aesthetic and functional needs.
Features and Solutions
The two homes were designed to maximise space and energy efficiency:
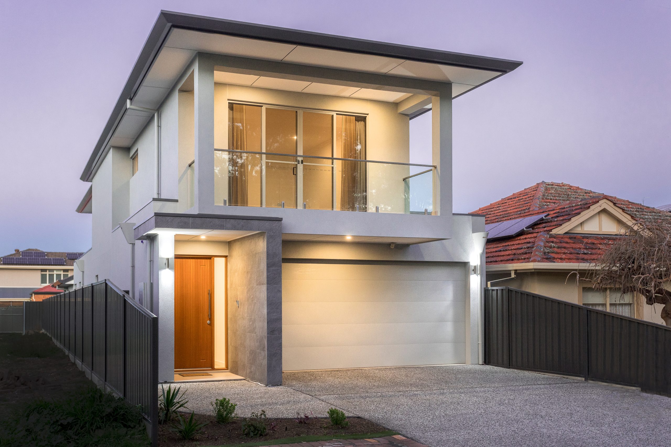
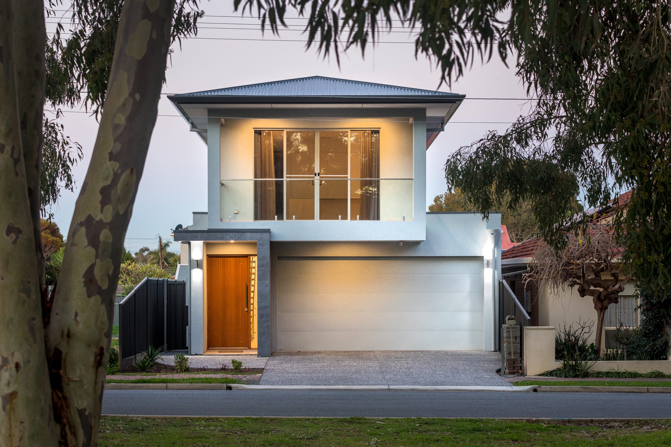
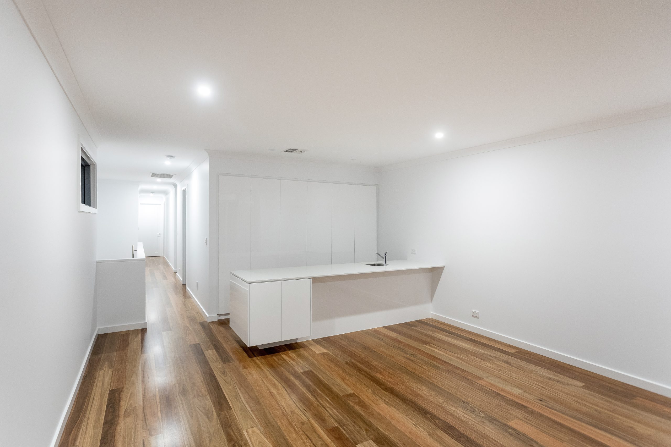
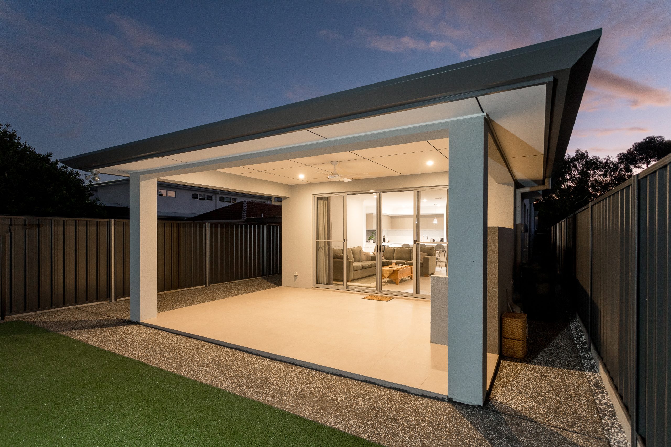
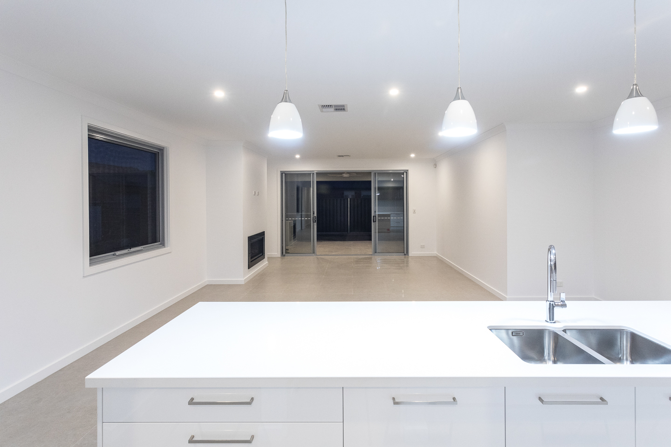
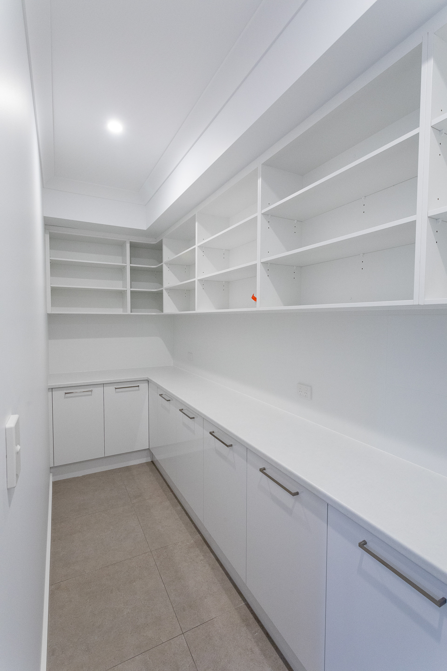
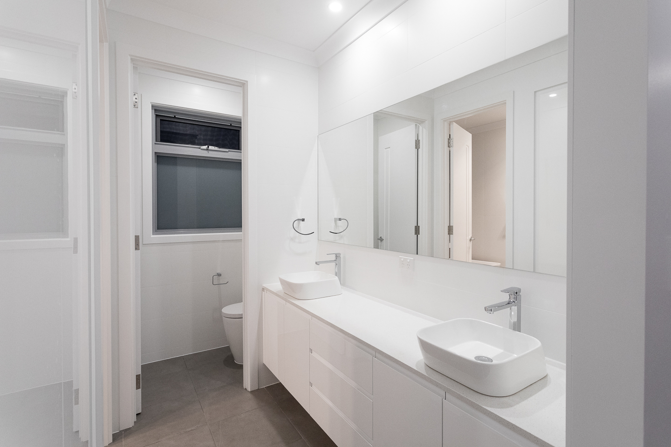
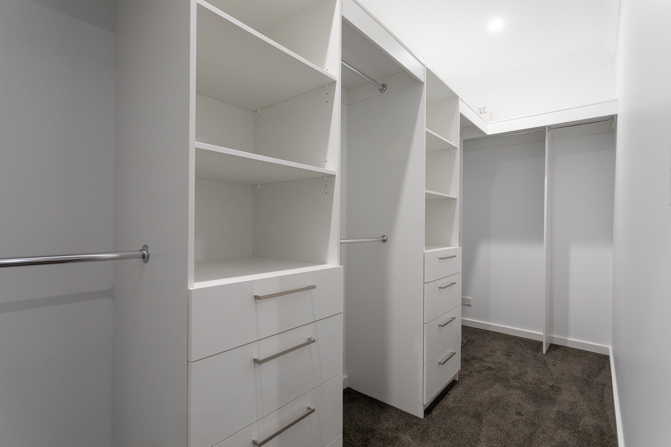
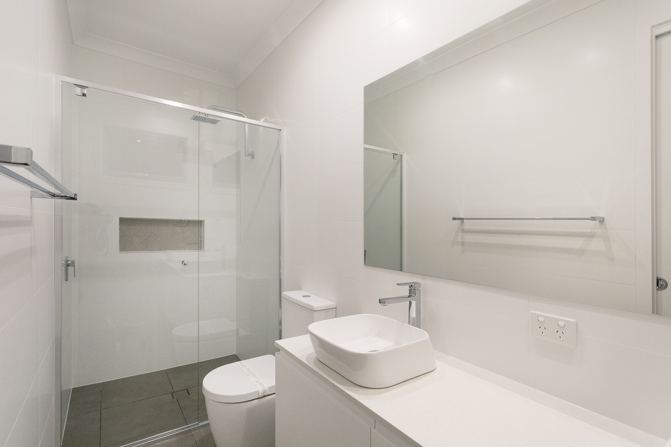
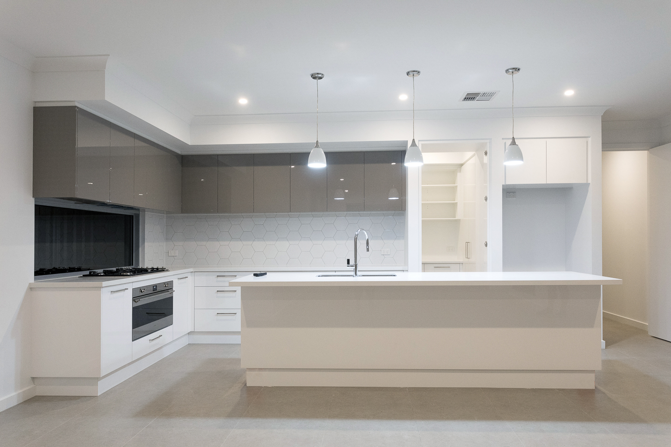
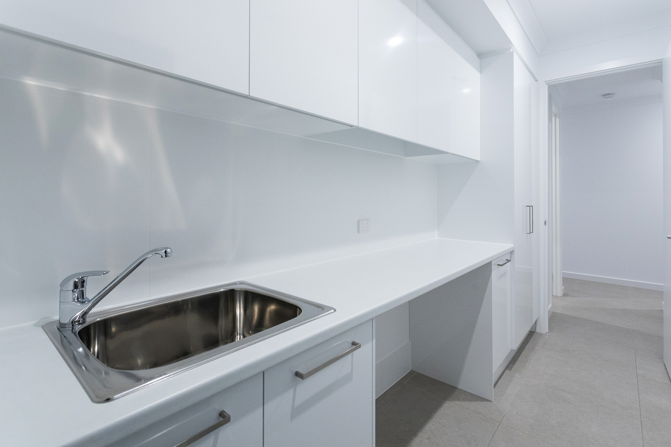
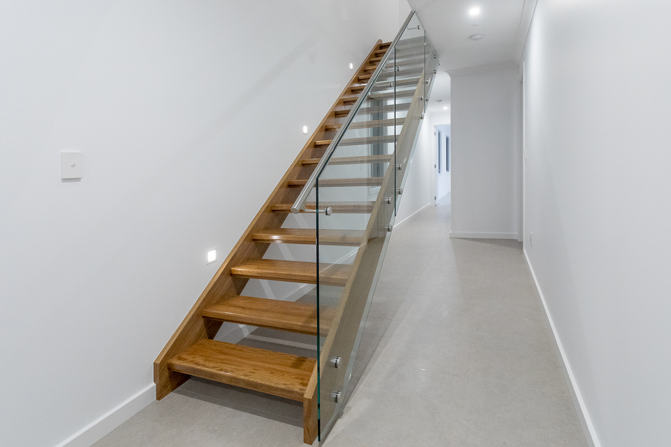
Two-Storey Home: Features include a double garage, four bedrooms, two living areas, three bathrooms, a balcony, and an alfresco, offering a spacious and modern design.
Energy Efficiency: Built with Hebel cladding and fully insulated walls and ceilings, the two-storey home prioritises energy efficiency and sustainability.
The Outcome
This 12-month project, from site works to completion, successfully delivered two high-quality homes. Ginetta’s goals were met with a seamless subdivision process and thoughtfully designed homes, achieving her vision of retaining one property and preparing the other for sale. The project exemplifies our ability to manage complex subdivision builds while delivering exceptional results.